Whiteland The Aspen High Rise (Sector 76 Gurugram, Haryana 122004)
PROJECT OVERVIEW :
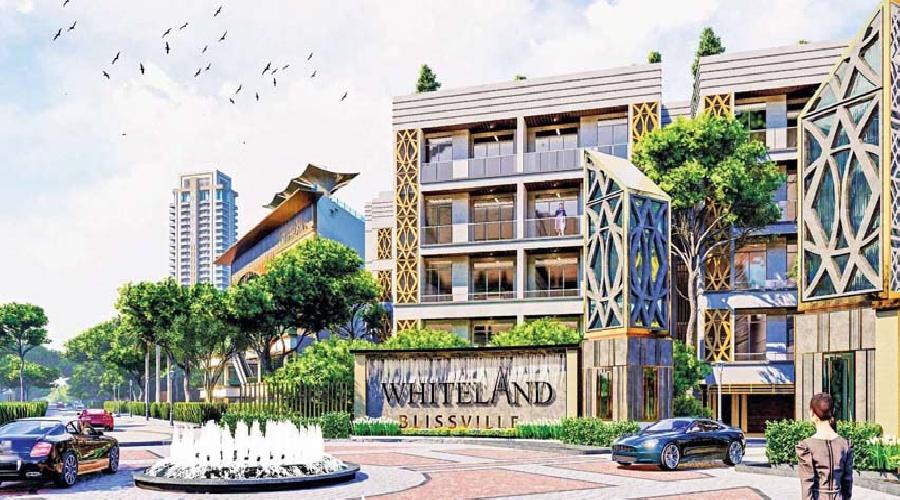
Located in Sector 76, Delhi Gurgaon Expressway, Gurgaon, the Whitrland Blissville is
a thoughtfully planned project, equipped with all amenities for a comfortable
living. It covers an area of 21 Acre with well-structured and exquisite
landscape design by Oracle landscapes & world renowned Chris Jones.The
low-rise 3BHK luxury floors offered are developed in the area of 7.3 acres to
provide complete satisfaction.
Whiteland Blissville Gurgaon has been developed by the well-known builder Whiteland
Corporation Private Limited and designed by India’s renowned architect “Hafeez
Contractor”. Providing a great living experience, Whiteland
Blissville sector 76 provides best in class amenities such
as State of the Art Clubhouse, Large Open space, Multipurpose Courts, Event
Space & Amphitheatre, Club House, Badminton court, Cricket net practice,
Basketball court, Fire Fighting Equipment, Curated Garden, Kids play area etc.
Strategically located, the address of this project offers a contemporary
lifestyle to its residents and is the perfect place to own your dream home.
Project Specification:
- Master design architecture by
Hafeez Contractor.
- Exquisite landscape design by
Oracle landscapes & world renowned Chris Jones.
- Super efficient spacious
internal layouts.
- Unprecedented specifications
& amenities including fully loaded modular kitchen and VRV Air Conditioning.
- Vastu compliant architecture.
- Breathtaking views
overlooking the Aravali range.
- Clubhouse offering holistic
lifestyle amenities like Swimming pool, gymnasium, sports activity zones,
Banquet hall & Restaurant.
- Dedicated green belts for
outdoor play, yoga & meditation sessions.
- Lucrative & flexible
Payment Plans.
- Avail Inaugural Discounts
& Benefits.
- RERA Number : 79 of 2022
AMENITIES:
- Green Park
- Air-Conditioned
- Kids Play Area
- Fire Safety System
- Swimming Pool
- Car Park
- Elevators
- CCTV
- Club
- Luxury Specifications
LANDMARK:
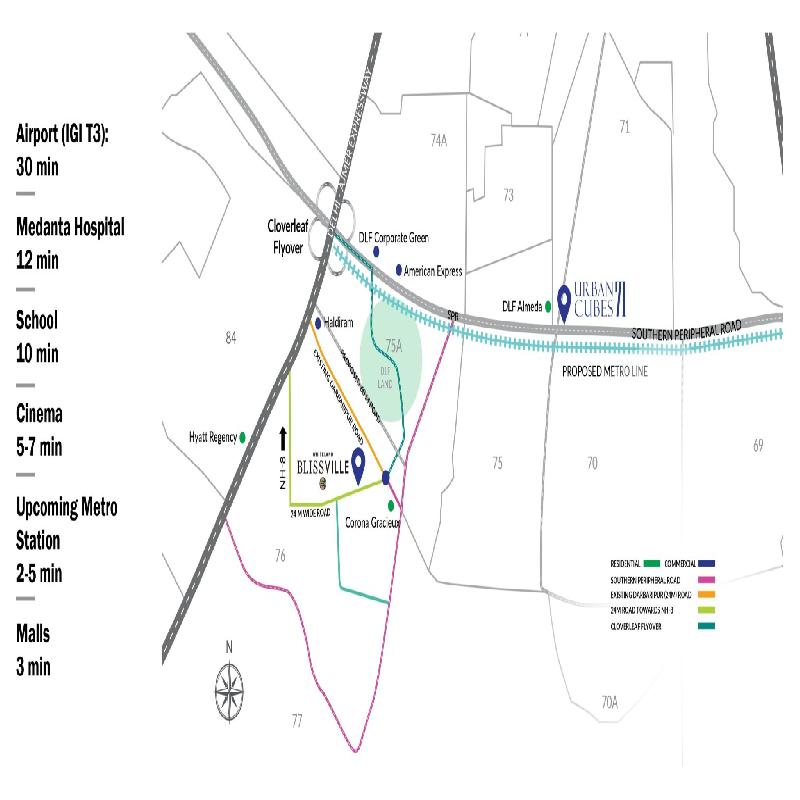
LOCATION ADVANTAGES :
· Reputed
schools such as Broadways International School are in Sector-76.
· 2 Minutes Driving Distance
from NH-8.
· 9.05 Km Distance from Subhash
Chowk.
· 15 Km away From Huda City
Center.
· Surrounded by Shopping
Complexes, Malls, and Cinema Halls.
· 10 Km away from Golf course
Extension Road.
· 14 Minutes Driving distance
to Rajiv Chowk Via NH-8.
· Leading banks and ATMs
available nearby.
· Sohna Road – 3 Kms
· NH8 – 0.6 Km
· Dwarka Expressway – 1.9 Kms
· IGI Airport – 25 Kms
Southern Peripheral Road – 1.5 Kms
PRICE LIST :
|
Unit Type |
Super
Area (SQ.FT.) |
Price |
Booking Amount |
|
3BHK + 2T |
1371 |
Price
On Call |
7
Lac |
|
3BHK + 3T |
1656
to 1672 |
Price
On Call |
10
Lac |
Payment Plan :
Possession Linked Payment Plan
On Booking
7 Lacs for small
unit / 10 Lacs Large unit
Within 15 Working
Days
9% of Total Sale
Value (Less Booking Amount)
Within 60 Days of
Booking
11% of Total Sale
Value
Within 90 Days of
Booking
10% of Total Sale
Value
On Start of
Construction Work
05% of Total Sale
Value
On Application of
Super Structure
25% of Total Sale
Value
On Application of OC
(Occupation Certificate)
30% of Total Sale
Value
On Offer of
Possession
10% of Total Sale
Value + 100IFMS +Application Charges (If Any)
Note:
1) TPR benifit of Rs 500/- Per Sq. Ft. will be
application basics the receipt of timely payments by the customer at 30%,60%
and 100% payment stage.
* GST as
application
Down Payment Plan
On Booking
7 Lacs for small
unit / 10 Lacs Large unit
Within 15 Working
Days
9% of Total Sale
Value (Less Booking Amount)
Within 30 Days of
Booking
11% of Total Sale
Value
Within 90 Days of
Booking
70% of Total Sale
Value
On Offer of
Possession
10% of Total Sale
Value + 100IFMS +Application Charges (If Any)
Note:
1) 10% DP discount will be application on 90% of
the payment received by the customer within 90 days.
1) TPR benifit of
Rs 500/- Per Sq. Ft. will be application basics the receipt of timely payments
by the customer.
* GST as
application
LOCATION MAP :
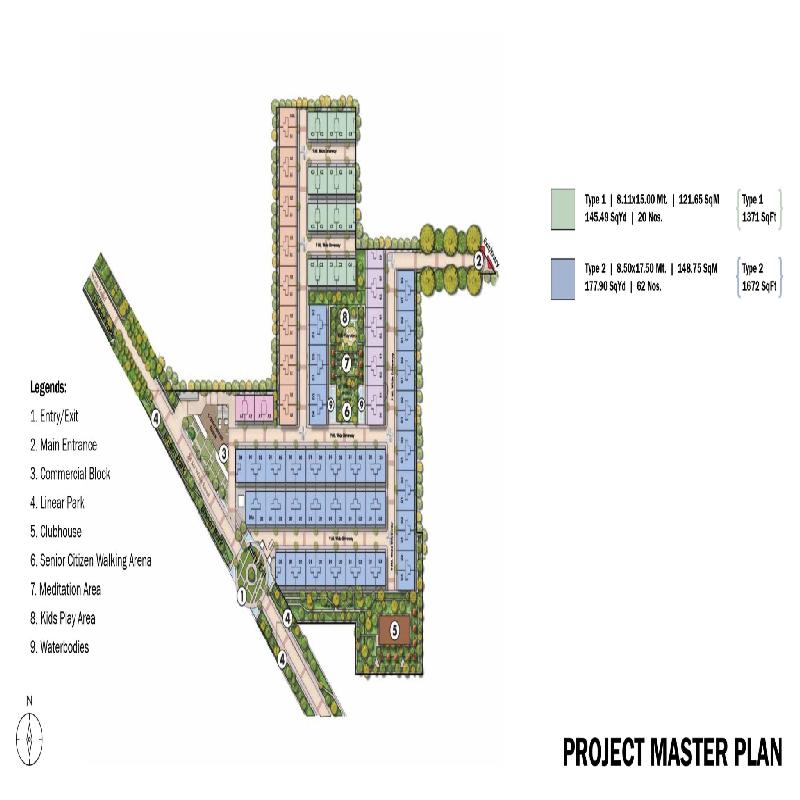
Site MAP :
Layout Images :
×
Construction Images :
×